↓
 

Dothan Land Surveying

Your local licensed surveying firm.

Dothan Land Surveying
  • Home
  • Services
  • ALTA Title Survey
  • Boundary Surveying
  • Construction Survey
  • Drone LiDAR Mapping
  • Flood Survey | Elevation Certificate
  • Land Surveying
  • Lot Survey
  • Topographic Survey
  • About Us
  • Blog
  • Contact Us
Home 1 2 3 … 9 10 >>

Post navigation

← Older posts

Welcome to Dothan Land Surveying

Dothan Land Surveying Posted on August 9, 2010 by Dothan SurveyorDecember 31, 2017

Welcome to Dothan Land Surveying website

This site is intended to provide you with information on Land Surveying in the Dothan, AL and Houston County area of Alabama. If you’re looking for a Dothan Land Surveyor, you’ve come to the right site. If you’d rather talk to someone about your land surveying needs, please call our toll free number at (888) 936-8426 today. For more information, please continue to read.


dothan land surveyingLand Surveyors are professionals who measure and make precise measurements to determine the size and boundaries of a piece of real estate.  While this is a simplistic definition, boundary surveying is one of the most common types of surveying related to home and land owners. If you fall into the following categories, please click on the appropriate link for more information on that subject:
Dothan Land Surveying services:

    1. I need to know where my property corners or property lines are. (Boundary Survey)
    2. I have a loan closing or re-finance coming up on my home in a subdivision. (Lot Survey)
    3. I need a map of my property with contour lines to show elevation differences for my architect or engineer. (Topo Survey)
    4. I’ve just been told I’m in a flood zone or I ‘ve been told I need an elevation certificate in order to obtain flood insurance or prove I don’t need it. (Flood Survey)
    5. I’m purchasing a lot/house in a recorded subdivision. (Lot Survey – See Boundary Survey)
    6. I’m purchasing a larger tract of land, acreage, that hasn’t been subdivided in the past. (Boundary Survey)


Contact Dothan Land Surveying services Now.

Posted in blog, flood damage, house construction, land surveying, land surveyor | Tagged Dothan AL Land Surveyor, Dothan Land Surveying, dothan land surveyor, land surveying dothan, land surveyor, land surveyor dothan, land surveyor dothan AL

Boundary Survey Cost in 2026: A Complete Pricing Breakdown by Property Type

Dothan Land Surveying Posted on May 26, 2026 by Dothan SurveyorMay 22, 2026
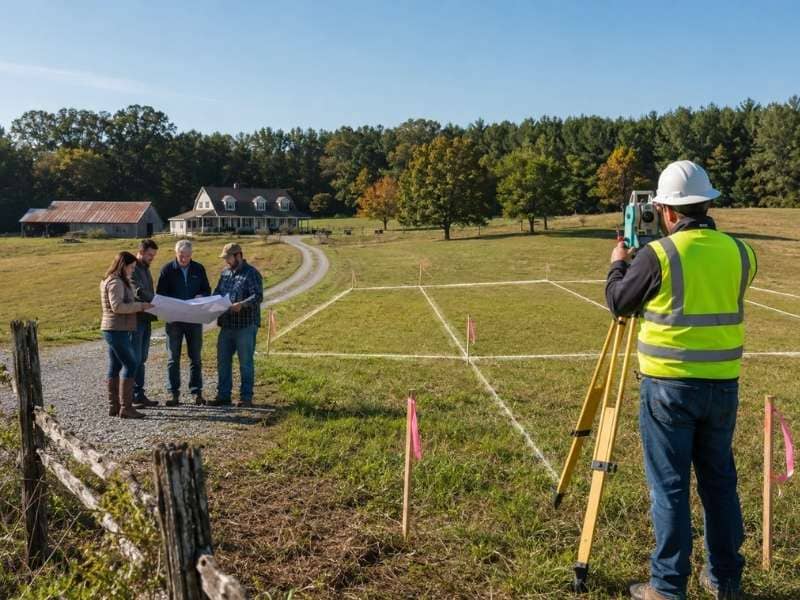
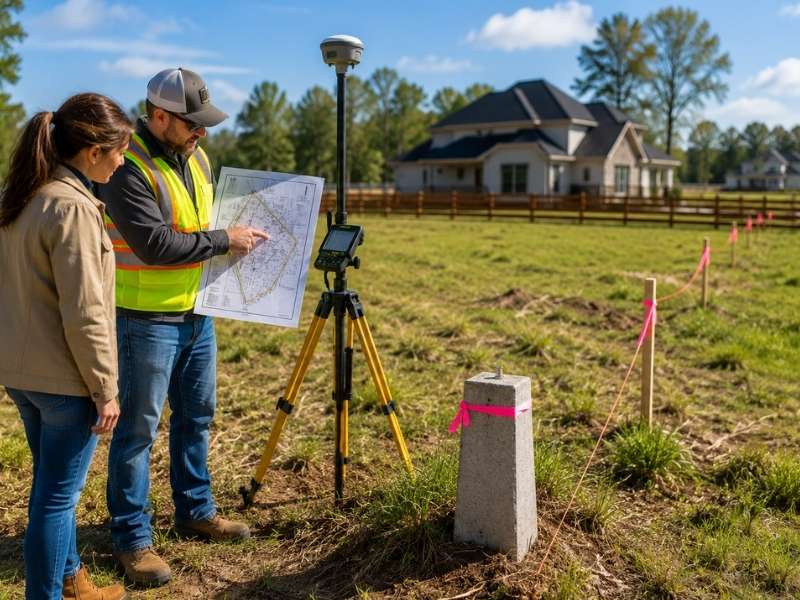
Boundary survey cost comparison across residential, rural, and commercial properties with a land surveyor marking property boundaries

Most developers get quoted one number and assume that’s the standard rate. It’s not. Boundary survey costs shift depending on what type of property is on the table. A standard residential lot and a 40-acre rural tract are not the same job, and the price reflects that difference significantly.

This breakdown covers what you can realistically expect to pay in 2026, organized by property type, so you can budget before the project begins.

What a Boundary Survey Costs on Average

The boundary survey cost in 2026 typically falls between $500 and $5,000 at the national level. Most residential jobs come in between $500 and $1,500. Commercial and acreage surveys run higher, often past $3,000.

Those ranges exist for a reason. Property size, shape, terrain and existing records all affect the final number. But the type of property you’re working with matters most when setting your budget.

Pricing by Property Type

Residential Lots

For a standard single-family lot in a platted subdivision, expect to pay between $500 and $1,200. These surveys move faster because records are usually current and boundaries are clearly defined.

Older neighborhoods take more time. If the original survey is 40 or 50 years old, the surveyor has to locate original monuments, compare deed descriptions and verify corners by hand. That adds hours. Hours add cost.

Residential boundary surveys in fast-growing suburban areas typically run between $700 and $1,100 for a standard-sized lot in 2026.

Rural and Acreage Properties

This is where costs jump. A 10-acre rural parcel can run $1,500 to $3,500. A 50-acre tract can push $4,000 to $8,000 or more.

Rural surveys often have vague deed descriptions. Some properties haven’t been touched in decades. The surveyor may need to clear vegetation to find old markers or re-establish corners using historical records and GPS control points.

Parcels with irregular shapes, water features or split ownership history cost more. Count on it.

Commercial Properties

Commercial surveys range from $2,000 to $10,000 depending on the scope. A small retail lot in a developed area might come in at $2,500. A multi-acre commercial site with multiple access points and adjoining easements can reach $8,000 to $12,000.

Developers handling commercial transactions frequently need an ALTA/NSPS survey alongside the boundary work. That’s a separate cost. ALTA surveys for commercial properties typically run $3,000 to $15,000, billed apart from the standard boundary survey.

Vacant and Undeveloped Land

Vacant land can go either way. A clean, small parcel with solid records costs about the same as a residential lot. A large, undeveloped tract with access issues, unclear legal descriptions and no recent survey history can rival rural acreage pricing.

If you’re buying vacant land to develop, get a survey before closing. Boundary gaps and title conflicts are more common on undeveloped parcels than on any other property type.

Subdivision and Multi-Lot Parcels

Surveying an entire subdivision costs more upfront but the per-lot cost drops. A developer platting a 20-lot subdivision might pay $8,000 to $20,000 total. That works out to $400 to $1,000 per lot.

Costs at this scale depend on subdivision size, the number of lots, road layout complexity and whether utility easements need to be mapped. Get a full-project quote early, not a per-lot estimate.

What Developers Pay vs. Homeowners

Developers working on multiple parcels or larger tracts can negotiate surveying as part of a larger contract. A firm handling all your surveying work across one project may offer better pricing than one-off quotes will.

Also know the difference between a boundary survey and a topographic survey. Some developers assume they’re the same job. They’re not. A boundary survey defines the legal lines of the property. A topographic survey maps surface features and elevation. You may need both, but they’re priced separately.

If you’re doing site work, staking or construction planning, the boundary survey comes first. It sets the legal foundation for everything that follows.

A 2022 study from the National Society of Professional Surveyors found that over 30% of real estate disputes involve boundary-related issues. For developers managing multiple parcels, that statistic carries real financial weight.

Frequently Asked Questions

How much does a boundary survey cost for a residential lot? 

Most residential boundary surveys cost between $500 and $1,500. The price depends on lot size, terrain and how current the existing survey records are.

Why do rural properties cost more to survey than suburban lots? 

Rural properties often have older deed descriptions, fewer recorded monuments and harder physical access. Surveyors spend more time researching records and locating property corners in the field.

Does the age of a previous survey affect the price? 

Yes. If the last survey was done decades ago, the surveyor may need to re-establish corners, compare historical deed descriptions and verify boundary lines from scratch. That adds time and cost.

Can I negotiate the price for multiple parcels? 

Often, yes. Many surveying firms offer better rates when contracted for multiple lots or an ongoing project. Get quotes from two or three firms and ask about volume pricing before signing.

How long does a boundary survey take? 

A simple residential lot can be completed in one to three days. A rural tract or commercial property takes longer, sometimes one to three weeks, depending on the complexity of records and field conditions.

Posted in land surveyor | Tagged boundary survey, boundary survey cost

What Is House Staking and Why Your Builder Needs It

Dothan Land Surveying Posted on May 25, 2026 by Dothan SurveyorMay 22, 2026
Builders reviewing construction plans beside survey equipment and heavy machinery during house staking preparation on a residential lot

Builders don’t just show up and start digging. Before any foundation work begins, someone has to mark exactly where the house goes on the lot. Get that wrong and the whole project can shift off course. House staking is how that position gets established, and skipping it is one of the more expensive mistakes a developer can make.

What Is House Staking?

House staking is the process of placing physical markers on a lot to show where a structure will be built. A licensed surveyor takes the approved building plans and translates them into points on the actual ground. Those markers show the builder the exact corners and edges of the planned structure.

The stakes aren’t guesses. They’re based on the legal lot boundaries, the approved site plan and local setback requirements. Every marker placed has a specific purpose tied to the construction documents.

Why Builders Need House Staking Before Construction Starts

It Places the Building in the Right Legal Position

A lot has legal boundaries. Inside those boundaries, local codes set rules about how close a structure can sit to the property line, the street and neighboring buildings. These are called setbacks.

House staking puts the building footprint in a position that meets those rules. Without it, a builder is estimating. Estimates on setback compliance don’t hold up with building inspectors.

Setback violations can stop a project mid-construction. Correcting them after concrete has been poured costs far more than the original survey.

It Gives the Crew a Fixed Reference Point

Construction crews work from reference points. Without staked positions on the ground, different crews on the same job can interpret the plans differently. The framing crew and the foundation crew need to be working from the same marks.

House staking gives everyone on the site a common starting point that ties back to the approved documents.

It Protects the Project at Inspection

Most Florida municipalities require a surveyor-certified stakeout before a foundation inspection. The inspector checks that what’s been built matches what was approved. Staking documentation supports that check.

A project without proper staking records can fail inspection. That means delays and added costs to bring the documentation into compliance.

What the House Staking Process Looks Like

A surveyor starts by reviewing the site plan and the legal description of the lot. They verify the lot boundaries using existing survey data or by re-establishing corners in the field.

From there, they calculate the building corners based on the dimensions shown on the approved plans. Each corner gets a physical stake driven into the ground. Some surveyors also add offset stakes set back from the actual corners so the marks survive early excavation work.

The whole process typically takes a few hours for a standard residential lot. Larger or more complex footprints take longer.

The surveyor provides documentation showing the staked positions and how they relate to the lot lines. That paperwork goes into the project file.

Who Performs House Staking?

A licensed land surveyor performs house staking. This isn’t work a contractor or builder does on their own. Law requires that construction staking tied to legal boundaries be performed or supervised by a state-licensed surveyor.

The surveyor is also the person who signs off on the staking documentation. That signature is what gives the records legal weight during inspections and permitting reviews.

When House Staking Happens in the Build Timeline

House staking comes after the building permit is approved and before any earthwork or foundation work begins. Some developers order it at the same time as the permit application to avoid delays once approval comes through.

A few days of lead time is usually enough for a standard residential project. Larger developments with multiple structures may need more planning time to coordinate staking across the full site.

Frequently Asked Questions

What is house staking in construction? 

House staking is the placement of physical markers on a lot by a licensed surveyor to show exactly where a structure will be built. The stakes are based on the approved site plan and legal lot boundaries. Builders use them as reference points for excavation and foundation work.

Is house staking required? 

Most Florida municipalities require a surveyor-certified stakeout before a foundation can be inspected and approved. Requirements vary by county and city, so check with your local building department. Working without it risks a failed inspection and construction delays.

How long does house staking take?

For a standard residential lot, the fieldwork takes a few hours. The full process, including document review, field calculations and paperwork, typically wraps up within one to two days. Larger or more complex sites take longer.

What’s the difference between house staking and a boundary survey? 

A boundary survey establishes the legal lines of a property. House staking uses those boundary lines as a reference to position a structure within the lot according to the approved site plan. Both involve a licensed surveyor, but they serve different purposes in the development process.

What happens if house staking is skipped? 

A builder working without stakes is working from estimation. That creates risk of setback violations, misaligned foundations and failed inspections. Corrections after concrete work has started are expensive and time-consuming. Most lenders and inspectors expect staking documentation before foundation work is reviewed.

Posted in land surveyor | Tagged house staking, Land Surveying

LiDAR Mapping for Large Rural and Agricultural Land

Dothan Land Surveying Posted on May 21, 2026 by Dothan SurveyorMay 21, 2026
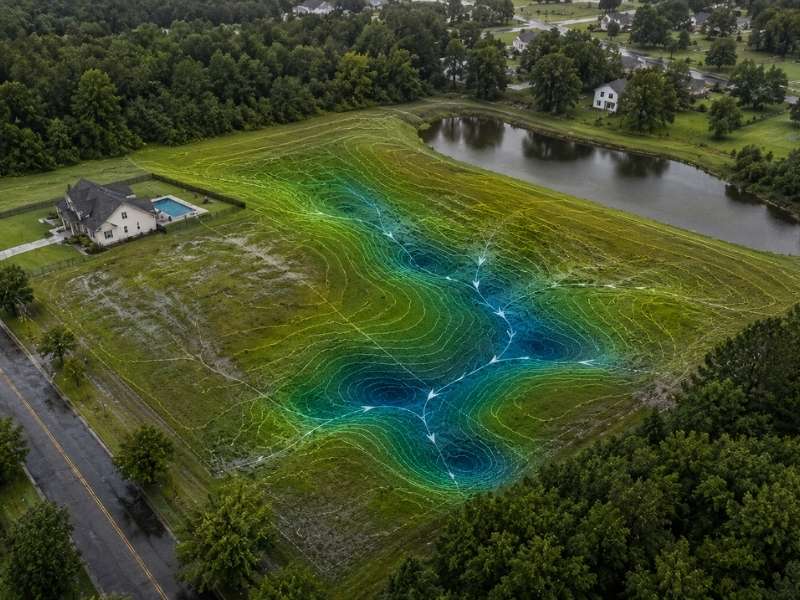
Drone performing LiDAR mapping over rural land with terrain elevation analysis revealing hidden contours and drainage features

You can’t build on land you don’t fully understand. Rural and agricultural parcels hide problems that don’t show up on paper. Drainage issues, elevation shifts, buried ditches, wetland edges. Most traditional surveys miss them entirely.

LiDAR mapping changes that. It scans every inch of a large parcel fast, with detail that ground crews can’t match. For developers working on rural or agricultural sites, it’s not optional. It’s how you avoid expensive mistakes before you pull permits.

This article breaks down how LiDAR works on large land, what it costs, when to use it and what the data actually tells you.

Why Large Rural Land Needs LiDAR

Big parcels have problems that only show up at scale.

A 500-acre farm looks flat from the road. The data tells a different story. Subtle drainage patterns, micro-elevation changes and old field roads all affect your development plan. So do wetland boundaries hidden under grass or crops.

Without accurate topographic data, developers run into the same problems over and over:

  • Earthwork volumes get underestimated, often adding $50,000 to $200,000 to a budget
  • Drainage plans get built on wrong slope data
  • FEMA flood zone edges at property lines get missed
  • Permit submissions get delayed from incomplete topographic maps

None of that is a small problem. Each one can kill a project timeline or blow a budget.

How the LiDAR Mapping Process Works

Most rural LiDAR projects follow four steps from flight to finished file.

Step 1: Project Scoping

Define your acreage, required accuracy and output format. Common formats include contour maps, a Digital Terrain Model (DTM), a Digital Surface Model (DSM) or a raw point cloud.

Step 2: Flight Planning

The survey crew plans flight lines based on parcel shape and vegetation density. Open agricultural land needs fewer passes than wooded parcels.

Step 3: Data Capture

A fixed-wing aircraft or large drone flies the site. On open farmland, one flight can cover 1,000 or more acres in a single session.

Step 4: Processing and Delivery

Raw point clouds get cleaned, classified and converted into usable files. Standard formats are GeoTIFF, LAS and DWG.

What You Get at the End

  • DTM: bare-earth elevation with no trees or structures
  • DSM: includes vegetation and buildings
  • 1-foot or 2-foot contour maps
  • Breaklines for drainage and grading design
  • Accuracy certification report
Drone performing LiDAR mapping over forest land with terrain elevation data revealing hidden ground contours beneath vegetation

LiDAR Costs for Large Rural Parcels

Pricing depends on acreage, accuracy requirements and turnaround time.

Rough benchmarks for agricultural land (2025-2026 rates):

  • Under 500 acres: $2,000 to $6,000
  • 500 to 2,000 acres: $4,000 to $12,000
  • 2,000-plus acres: $2 to $5 per acre for basic surveys

Engineering-grade accuracy adds 30 to 50% to the base cost. That’s worth it when your grading plan depends on the numbers.

When the Cost Pays Off

  • Any grading project over 50 acres
  • Sites with unknown drainage or wetland conditions
  • Parcels where earthwork estimates will drive financing decisions
  • Agricultural land being converted to residential or commercial use

If you’re spending millions on entitlements and construction, skipping a thorough survey to save a few thousand is a bad trade.

Choosing the Right LiDAR Survey

Not all LiDAR surveys are built the same. Spec the wrong one and you’ll pay twice.

Ask your provider these questions before signing anything:

  • What accuracy class does the project require? (ASPRS Class 1 vs. Class 2)
  • Will you need the raw point cloud or processed files only?
  • Does the parcel have dense tree cover that needs penetration?
  • What coordinate system and datum does your engineering team use?
  • What’s the turnaround time from flight to final file?

Get the answers in writing. A good provider will send you a sample file from a comparable project without being asked. If they won’t do that, look elsewhere.

Frequently Asked Questions

How accurate is LiDAR mapping on flat agricultural land?

On open farmland, vertical accuracy runs ±5 to 10 cm with a properly calibrated system. That’s accurate enough for drainage design, grading plans and most civil engineering work. Wooded or hilly sites may need a higher-density flight pass.

Can LiDAR see through crops or tall grass?

Yes, to a degree. LiDAR pulses can penetrate gaps in vegetation and return multiple signals per shot. Dense row crops like corn or sugarcane reduce bare-earth return density, but modern classification software still pulls usable ground models. Ask your provider what return density they guarantee on vegetated land.

How long does a LiDAR survey take on a 500-acre parcel?

Flight time is typically 2 to 4 hours on a 500-acre site. Add 3 to 7 business days for processing and quality checks. Most projects deliver final files within 2 weeks of the flight date.

Do I need a licensed surveyor for LiDAR mapping?

Sometimes yes, sometimes no. LiDAR data used for engineering design often doesn’t require a licensed surveyor’s stamp. If the data establishes legal boundaries or goes on a certified survey, a licensed land surveyor must be involved. Check your state’s requirements before ordering.

What file formats does LiDAR data come in?

Standard formats include LAS or LAZ (point cloud), GeoTIFF (raster elevation), DWG or DXF (AutoCAD contours) and Shapefile for GIS. Ask for formats your civil engineer or GIS team can open directly. Most providers will export to whatever format you need.

Posted in land surveyor | Tagged lidar mapping

Post navigation

← Older posts

SEO & Online Marketing By:

SEO Company Auburn

Contact Us

    Recent Posts

    • Boundary Survey Cost in 2026: A Complete Pricing Breakdown by Property Type
    • What Is House Staking and Why Your Builder Needs It
    • LiDAR Mapping for Large Rural and Agricultural Land
    • Why Hilly Subdivision Developers Order a Topographic Survey First
    • Why Every Commercial Buyer Needs an ALTA Survey

    © 2015 Dothan Land Surveying

    Dothan, Alabama
    Privacy Policy | Glossary | Terms of Use
    ©2026 - Dothan Land Surveying - Weaver Xtreme Theme
    ↑