
Construction Staking for Detached Garages, Workshops, and Backyard Buildings
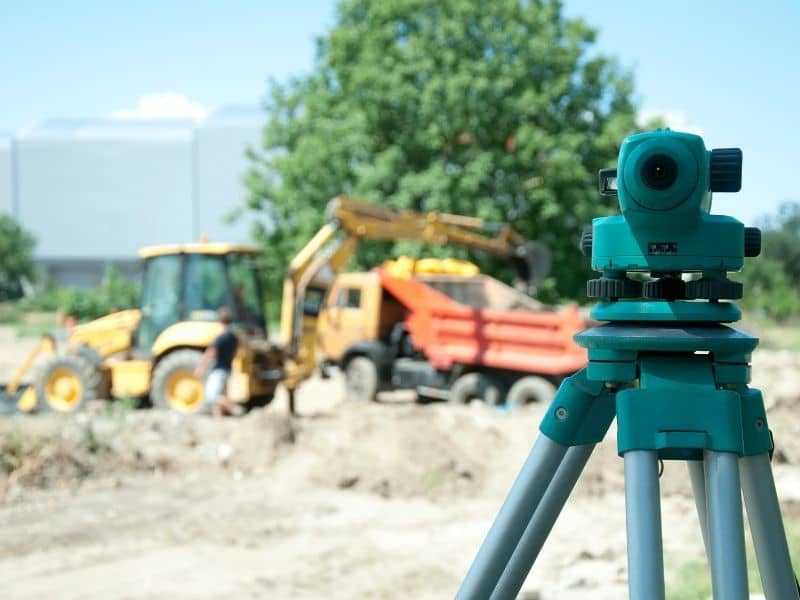
You’ve got approved plans for a new detached garage. On paper, it looks clean and simple. In the yard, it’s just a patch of grass with no lines on it. Construction staking closes that gap.
The stakes turn your drawing into a real footprint you can build on. Still, they only work if the layout is right and the marks survive the job. Here’s the takeaway: good staking sets the plan, and smart habits keep it.
Turning a Backyard Building Plan Into a Buildable Field Layout
Your plans hold exact numbers. They show the width, the length, the corner angles, and which way the building faces. A crew can’t build from those numbers alone, though. Someone has to put them on the ground.
That’s the job of construction staking. A surveyor reads the plan and marks each corner of the garage, workshop, or shed with a stake. As a result, the footprint on the dirt matches the footprint on paper.
Orientation matters just as much as size. The plan might turn the door toward the driveway or square the wall to a certain line. So the surveyor sets the angle too, not just the corners. Then the crew builds from real points instead of guessing with a tape measure.
Why Offset Stakes Can Be Important When Excavation Will Disturb the Building Area
Put a stake right on a corner, then dig there, and the stake is gone. Excavators, graders, and skid steers churn up the exact spot you need to keep. Once the soil moves, those direct marks vanish fast.
Offset stakes solve this. Instead of sitting on the corner, they sit a set distance away, outside the dig zone. Each offset stake notes how far and which way the true corner sits. Because of that, the reference stays safe while the middle turns to mud.
After the digging stops, the crew works backward. They measure from the offsets to reset the real corners. So the layout survives the messiest part of the job. That small step saves hours of rework later.
Keeping a Detached Building Square When the Lot or Existing House Is Not
Fences lean over time. Older houses often sit a little crooked. Driveways curve, and landscaping can make it difficult to recognize the actual property boundary.
Construction staking ignores those misleading features. Instead, it follows the true angles from your approved plan. The surveyor measures with GPS gear and precise instruments, not with a glance at the fence.
So the building stays square to the plan even when the yard is not. Your workshop lines up the way the design intended. Meanwhile, the crooked fence stays the fence’s problem, not yours. That independent layout is one of staking’s biggest wins.
What Happens When the Building Plan Changes After the Site Has Been Staked
Plans change more often than people expect. Maybe the garage grows a few feet. Maybe the door moves, or the foundation design shifts. Once that happens, the old stakes tell the old story.
This is where trouble starts. A crew that trusts outdated stakes builds the wrong thing. Worse, someone might nudge a stake by hand to “make it fit.” That guess throws off every measurement that follows.
The safer path is simple. Always build from the current approved plan, not the first one. When the change is real, request revised construction staking. So the field marks match the paper again, and the whole project stays honest.
Protecting and Rechecking Construction Stakes During a Small Backyard Project
Backyards get crowded fast. Lumber, gravel piles, wheelbarrows, and machines all fight for room on a tight site. In that mess, stakes get run over, buried, or pulled by mistake. Sometimes a crew even confuses them with unrelated markings.
A few habits keep this from wrecking your layout. First, flag the stakes with bright ribbon so they stand out. Next, tell the crew what each one means before work begins. Also, keep heavy piles away from the key reference points.
Still, stakes disappear on busy sites. If an important one is gone or looks moved, don’t build on a guess. Instead, preserve what’s left and request re-staking before the next phase. A quick recheck beats a foundation in the wrong spot every time.
Frequently Ask Questions
What does construction staking include for a detached garage?
Staking marks the building’s corners and edges from your approved plan. It sets both the size and the orientation, so the door and walls face the right way. Many jobs also add offset stakes and grade marks for the foundation. Together, these give the crew a full field layout to build from.
Can construction stakes be placed outside the excavation area?
Yes, and that’s often the smart choice. Surveyors use offset stakes that sit a set distance away from the real corners. Each one records the distance and direction back to the true point. So the reference survives even after digging tears up the building area.
What happens if construction stakes are moved or destroyed?
A missing or moved stake makes that location unreliable. Building off a bad mark can throw the whole structure out of place. Don’t fill the gap with a guess or a shifted stake. Instead, request re-staking so the crew works from a correct point again.
Does construction staking need to be redone if the building plans change?
Often, yes. If the size, position, door, or foundation changes, the old stakes no longer match the plan. Nudging stakes by hand in the field only spreads the error further. A surveyor can set revised staking from the current approved plan, so the layout stays accurate.
Can construction staking be used for a workshop or other backyard building?
Absolutely. The same process works for workshops, sheds, studios, and other accessory buildings. Any structure with fixed dimensions and a set position benefits from a staked layout. So whatever you’re building in the yard, staking helps you place it right.